Click to download now, finish the installation quickly, and directly unlock the all-round experience
Screenshots



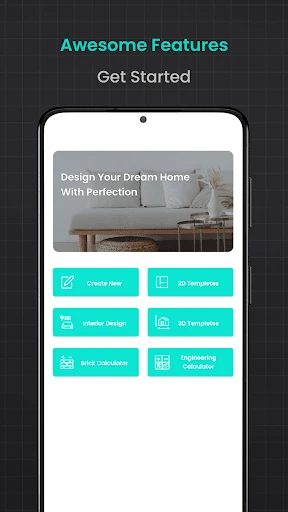
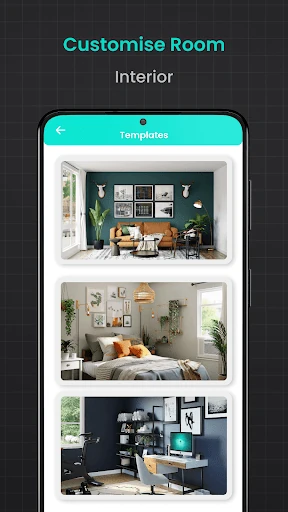
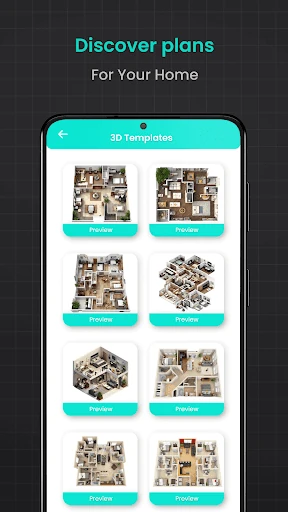
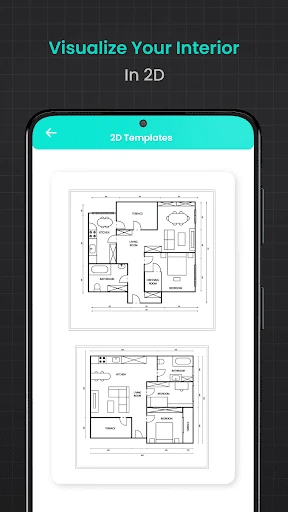
Click to download now, finish the installation quickly, and directly unlock the all-round experience
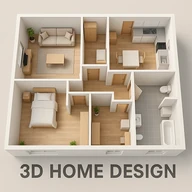
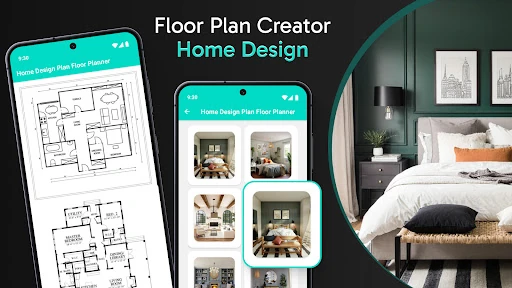
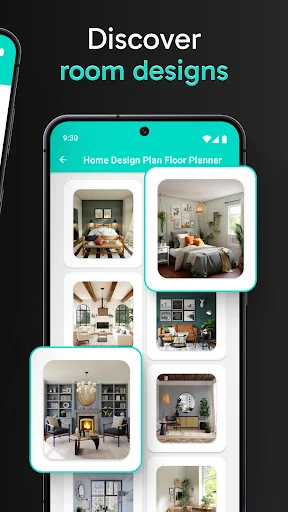
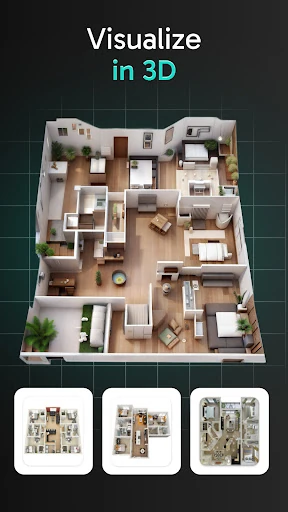
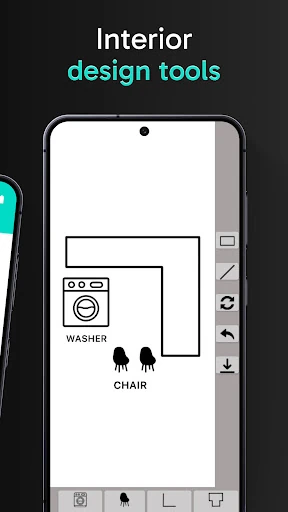
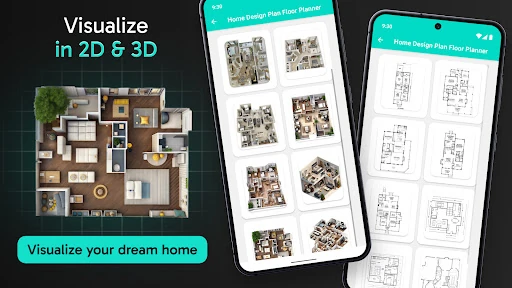
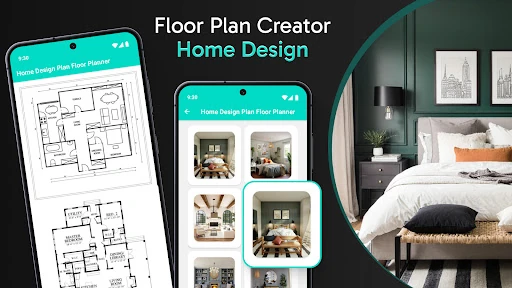
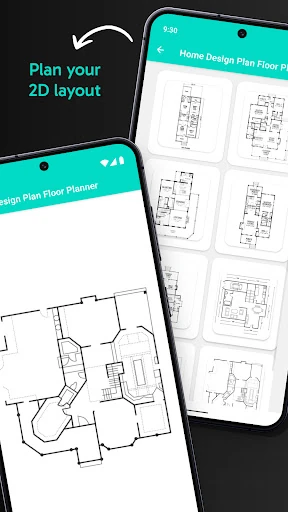
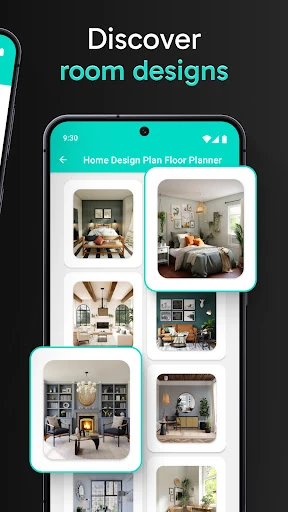
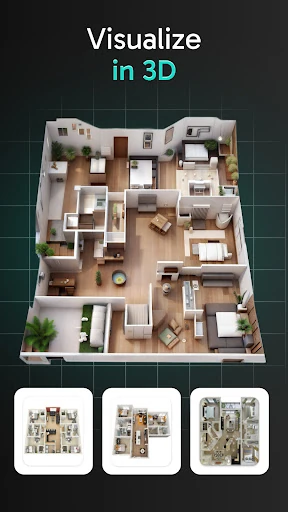
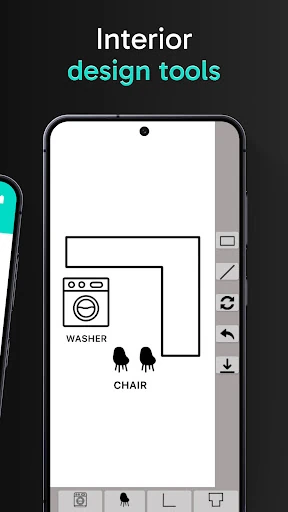
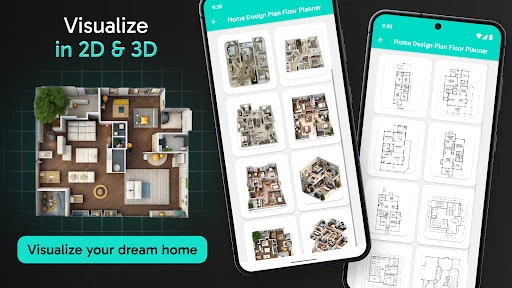
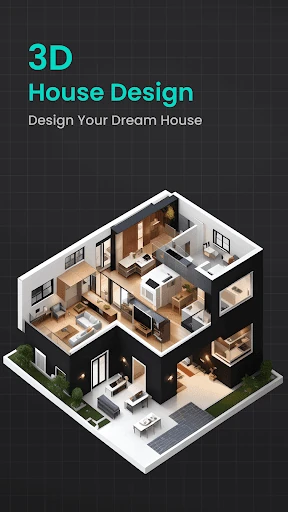
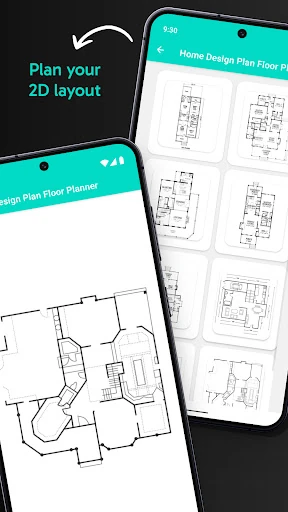
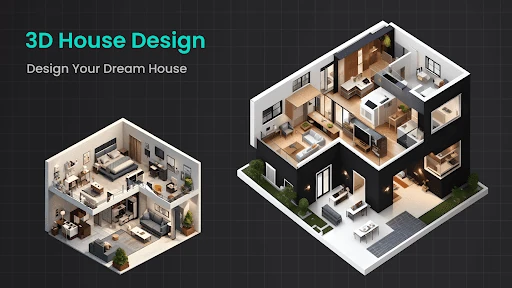
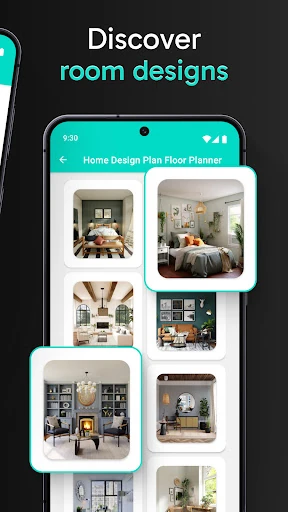
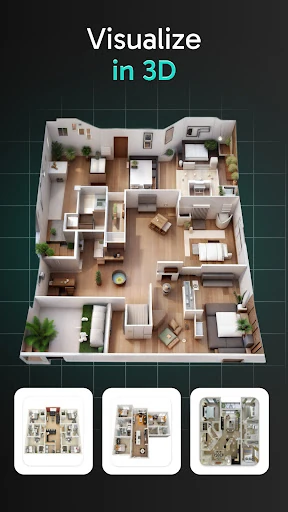
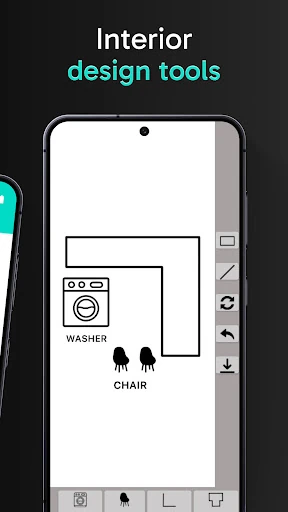
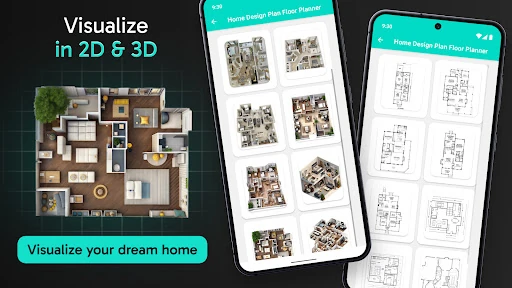
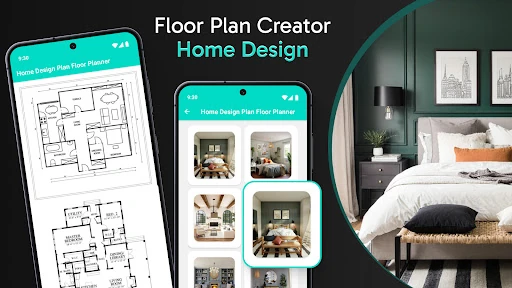
Floor Plan Creator Home Design combines home layout planning with practical building calculations. It lets you sketch rooms in 2D, view the design in 3D, and check how furniture and spaces may fit before work begins. Alongside the drawing tools, it includes calculators for common construction materials and structural tasks.
That makes it a better fit for homeowners planning a renovation, DIY users working through measurements, and anyone who wants more than a decorative room planner. It may also help builders and contractors with early estimates, although its results should not replace professional plans or site measurements.
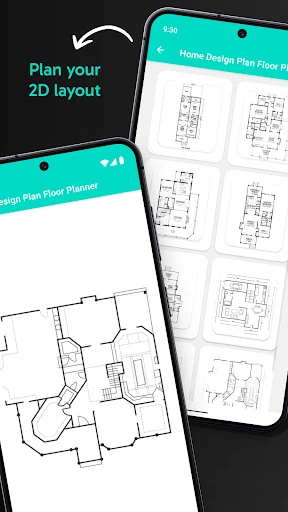
The 2D view is the useful starting point for setting out rooms and testing different arrangements. The 3D view adds context, making it easier to spot awkward spacing, crowded furniture, or proportions that are difficult to judge from a flat drawing. This combination is most valuable during the early planning stage, before materials are ordered or walls are changed.
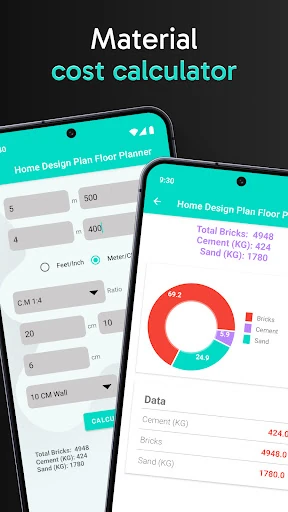
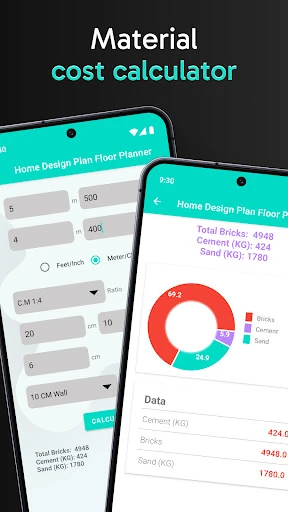
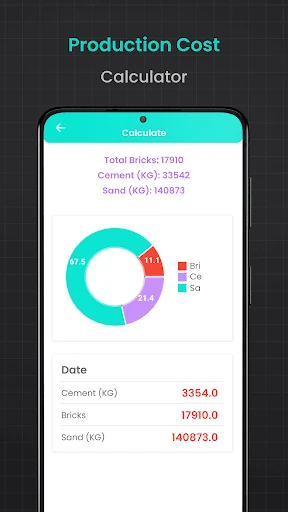
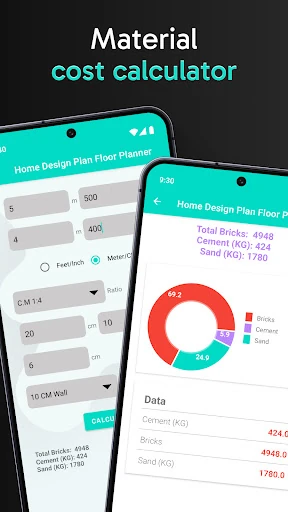
The app’s wider toolset is aimed at the less visible parts of a building project. It includes estimates for bricks, flooring, cement, plastering, asphalt, steel weight, and water sump tanks. These tools can provide a starting point for budgeting and quantities, particularly when a project covers both indoor rooms and outdoor work.
The limitation is that estimates depend on accurate measurements and sensible inputs. Material needs can also change with local building methods, waste, ground conditions, and structural requirements, so the calculator output needs checking before it guides a purchase.
With a 3.85 rating from 5,561 reviews and more than 1,000,000 installs, Floor Plan Creator Home Design has a substantial user base. Developed by Firehawk, it suits people who want one House & Home app for visual planning and basic construction estimates. Users seeking a simple decorating tool may find the calculation features unnecessary, while detailed project planners will get more from its broader approach.